


$3,000,000
$3,200,000
6.3%For more information regarding the value of a property, please contact us for a free consultation.
10630 Via Torino WAY Miromar Lakes, FL 33913
4 Beds
5 Baths
4,169 SqFt
Key Details
Sold Price $3,000,000
Property Type Single Family Home
Sub Type Single Family Residence
Listing Status Sold
Purchase Type For Sale
Square Footage 4,169 sqft
Price per Sqft $719
Subdivision Cortona
MLS Listing ID 225056067
Sold Date 09/15/26
Bedrooms 4
Full Baths 4
Half Baths 1
HOA Fees $524/qua
HOA Y/N Yes
Annual Recurring Fee 15496.0
Min Days of Lease 90
Leases Per Year 1
Year Built 2020
Annual Tax Amount $38,592
Tax Year 2024
Lot Size 0.258 Acres
Acres 0.2581
Property Sub-Type Single Family Residence
Source Naples
Property Description
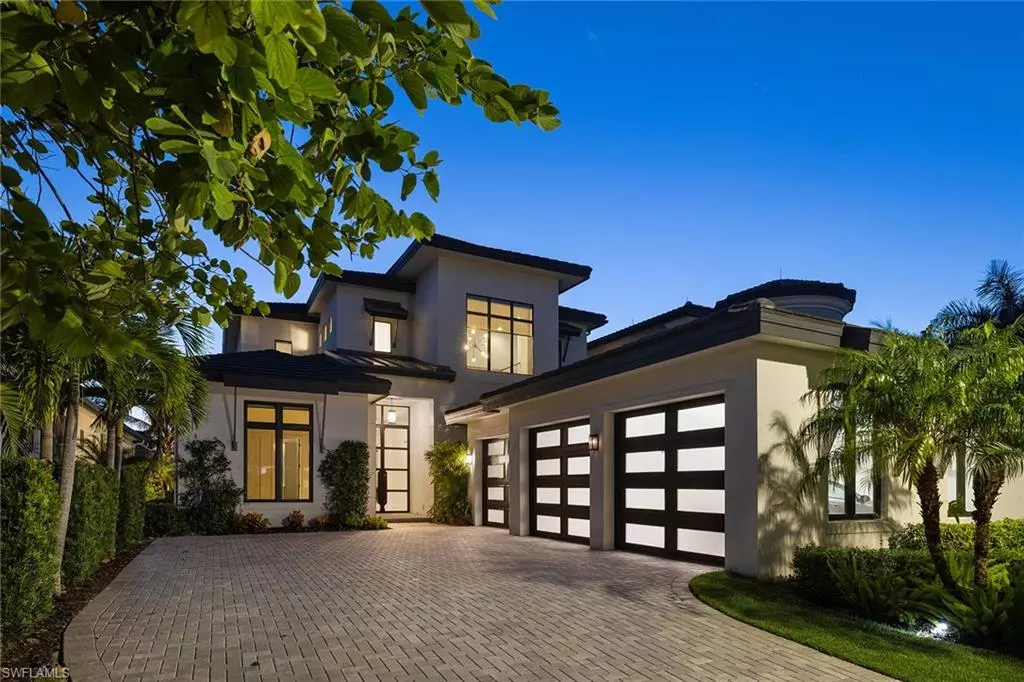
Some homes simply exist. Others are designed to be experienced. Set within the gates of Miromar Lakes—a nationally awarded waterfront community—this architecturally modern home offers a rare blend of clean design, advanced construction, and access to one of Southwest Florida's most exclusive amenity lifestyles. Built in 2020, the home showcases intentional living at every turn. Ten-foot impact-rated iron doors lead into a voluminous interior defined by clean lines, natural light, and a floating staircase that anchors the space with sculptural presence. A private elevator adds ease across two levels, where the open floor plan balances flow with function. The kitchen is expertly equipped for everyday living or entertaining on any scale. Double-thick quartz countertops, a waterfall-edge island, hidden pantry, and appliances by Wolf, Monogram, and Asko elevate the experience. Oversized tile flooring, custom cabinetry, soft-close drawers, and curated lighting enhance both form and function. Retreat to a primary suite that combines lake views with privacy. Details include a custom wall molding, tray ceiling, motorized window treatments, and a custom closet with integrated washer and dryer. The en-suite bath delivers a spa-like escape with a freestanding tub, dual vanities, and frameless walk-in shower. Upstairs, a vaulted loft, den, and guest accommodations provide space to grow, host, or work from home. Every finish speaks to quality—solid-core doors, impact glass, and smart mechanical systems throughout.
The outdoor space is equally curated: a saltwater gas-heated pool and spa with waterfall, fire pit, and deck jets, all framed by shellstone pavers and a panoramic Clearview enclosure. The lanai's tongue-and-groove ceiling, summer kitchen, and hurricane-rated motorized screens extend your lifestyle outdoors in comfort and security.
The insulated three-car garage features epoxy flooring, overhead storage, impact-rated doors, and a Mitsubishi mini-split system. Natural gas powers the home's core systems, adding efficiency and convenience.
Ownership at Miromar Lakes includes access to a 700-acre lake, white-sand beach, championship golf, tennis, dining, spa and fitness center, and an award-winning clubhouse. Set in a community known for excellence and designed for those who expect more, this home offers a refined way of living that's both effortless and enduring. Miromar Lakes is also conveniently located near Southwest Florida International Airport, top-rated healthcare, luxury shopping, dining, and cultural destinations—offering seamless access to everything that matters.
Location
State FL
County Lee
Area Fm21 - Fort Myers Area
Zoning MPD
Rooms
Primary Bedroom Level Master BR Ground
Master Bedroom Master BR Ground
Dining Room Breakfast Bar, Dining - Family
Kitchen Kitchen Island, Walk-In Pantry
Interior
Interior Features Split Bedrooms, Great Room, Den - Study, Guest Bath, Guest Room, Home Office, Loft, Built-In Cabinets, Wired for Data, Closet Cabinets, Entrance Foyer, Pantry, Volume Ceiling, Wet Bar
Heating Central Electric
Cooling Ceiling Fan(s), Central Electric
Flooring Carpet, Tile
Window Features Impact Resistant,Impact Resistant Windows,Shutters - Screens/Fabric,Window Coverings
Appliance Gas Cooktop, Dishwasher, Disposal, Dryer, Microwave, Refrigerator/Freezer, Tankless Water Heater, Wall Oven, Washer, Wine Cooler
Laundry Inside, Sink
Exterior
Exterior Feature Gas Grill, Dock Included, Balcony, Built-In Gas Fire Pit, Outdoor Kitchen, Sprinkler Auto, Water Display
Garage Spaces 3.0
Pool In Ground, Custom Upgrades, Equipment Stays, Gas Heat, Salt Water
Community Features Golf Non Equity, Bike And Jog Path, Bocce Court, Cabana, Clubhouse, Community Boat Dock, Park, Pool, Community Room, Fitness Center, Full Service Spa, Golf, Internet Access, Lakefront Beach, Marina, Pickleball, Playground, Restaurant, Sidewalks, Street Lights, Tennis Court(s), Water Skiing, Boating, Gated, Golf Course, Tennis
Utilities Available Underground Utilities, Natural Gas Connected, Cable Available, Natural Gas Available
Waterfront Description Lake Front
View Y/N No
View Lake, Water
Roof Type Tile
Porch Screened Lanai/Porch
Garage Yes
Private Pool Yes
Building
Lot Description Cul-De-Sac, Regular
Story 2
Sewer Central
Water Central
Level or Stories Two, 2 Story
Structure Type Concrete Block,Stucco
New Construction No
Others
HOA Fee Include Irrigation Water,Maintenance Grounds,Legal/Accounting,Manager,Security,Street Lights
Tax ID 11-46-25-L4-1500A.0120
Ownership Single Family
Acceptable Financing Buyer Finance/Cash
Listing Terms Buyer Finance/Cash
Pets Allowed Number Limit
Read Less
Want to know what your home might be worth? Contact us for a FREE valuation!

Our team is ready to help you sell your home for the highest possible price ASAP
Bought with Sundance Realty II